Request a private quote Fares shown are the cruise line’s published fares. Ask us for a private quote for your dates and suite. Photograph: Princess Cruises Ship facts Class Royal Class Entered service April, 2017 Registry United Kingdom Last refurbished March,2025 Gross tonnage 143,700 Beam 224 ft (68.3 m) Length 1083 ft (330.1 m) Guests 3,560 Crew 1,346 Decks 19 Elevators 16 Staterooms 1,780 Suites 409 Restaurants 11 Bars and lounges 14 Pools 7 Wheelchair accessible Yes
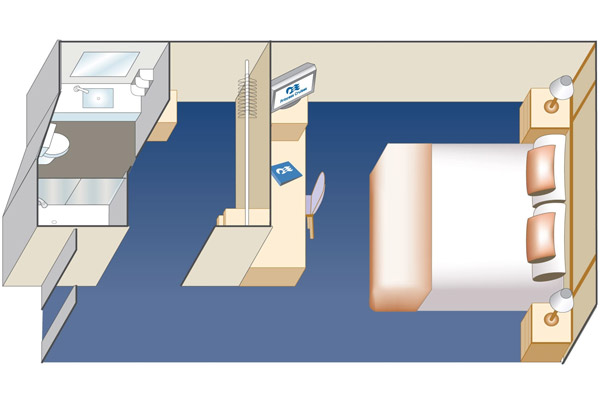
Suites and staterooms Interior Stateroom 166 to 175 square feet · up to 2 guests · Category IA, IB, IC, ID, IE, IF
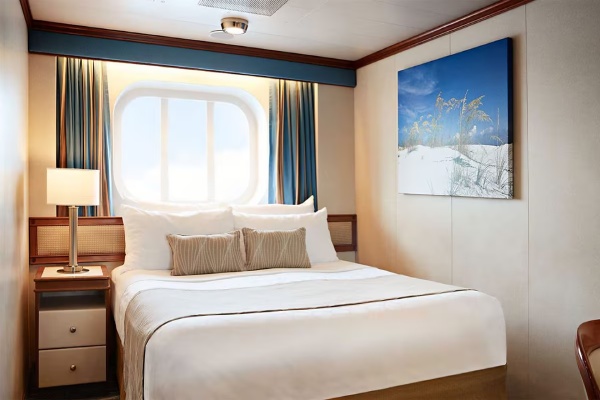
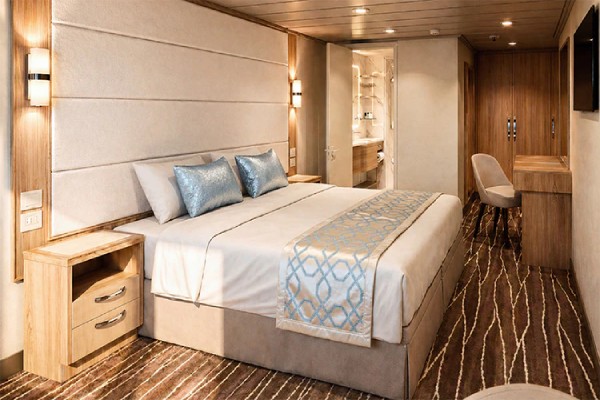
Comfortable queen or two twin beds Refrigerator Flat-panel television Private bathroom with shower 100% cotton, high-thread count linens Spacious closet Desk with chair Hair dryer & bathroom amenities Floor plan Premium Oceanview Stateroom Category O6
Comfortable queen or two twin beds Refrigerator Flat-panel television Private bathroom with shower 100% cotton, high-thread count linens 24-hour room service† Spacious closet Desk with chair Floor plan Balcony Stateroom (Obstructed View) 222 square feet · up to 4 guests · Category BW
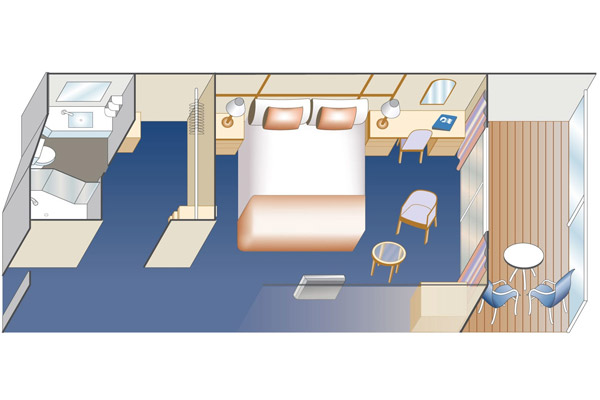
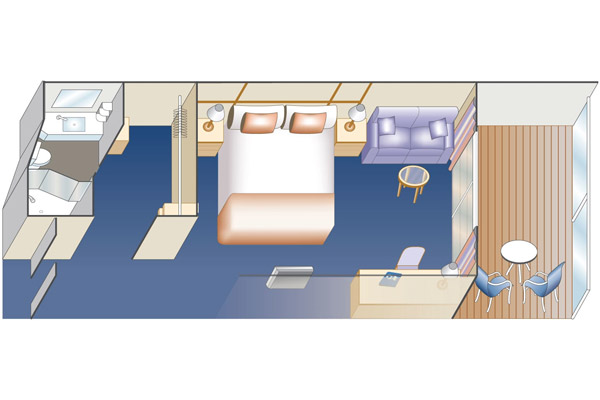
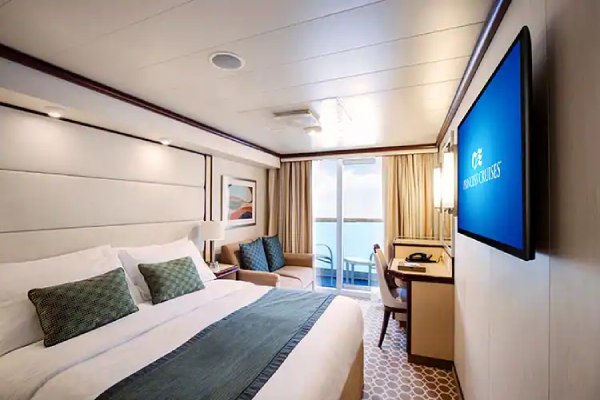
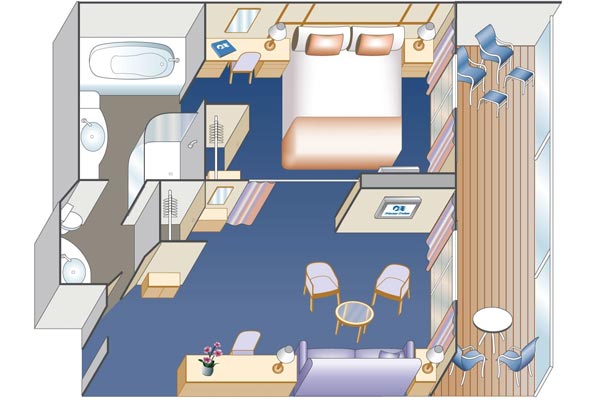
Balcony with 2 chairs and table Floor-to-ceiling sliding glass doors Comfortable queen or two twin beds Refrigerator Flat-panel television Private bathroom with shower 100% cotton, high-thread count linens Spacious closet Floor plan Balcony Stateroom 222 square feet · up to 2 guests · Category BA, BB, BC, BD, BE, BF
Balcony with 2 chairs and table Floor-to-ceiling sliding glass doors Comfortable queen or two twin beds Refrigerator Flat-panel television Private bathroom with shower 100% cotton, high-thread count linens Spacious closet Floor plan Deluxe Balcony Stateroom (Obstructed View) 233 square feet · up to 4 guests · Category DF, DW
Balcony with 2 chairs and table Floor-to-ceiling sliding glass doors Comfortable queen or two twin beds Refrigerator Flat-panel television Private bathroom with shower 100% cotton, high-thread count linens Spacious closet Floor plan Deluxe Balcony Stateroom 233 square feet · up to 4 guests · Category DA, DB, DC, DD, DE
Balcony with 2 chairs and table Floor-to-ceiling sliding glass doors Comfortable queen or two twin beds Refrigerator Flat-panel television Private bathroom with shower 100% cotton, high-thread count linens Spacious closet Floor plan Premium Deluxe Balcony Stateroom 233 square feet · up to 4 guests · Category D4
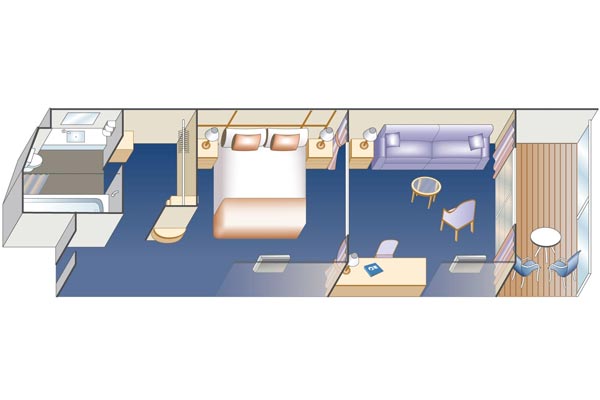
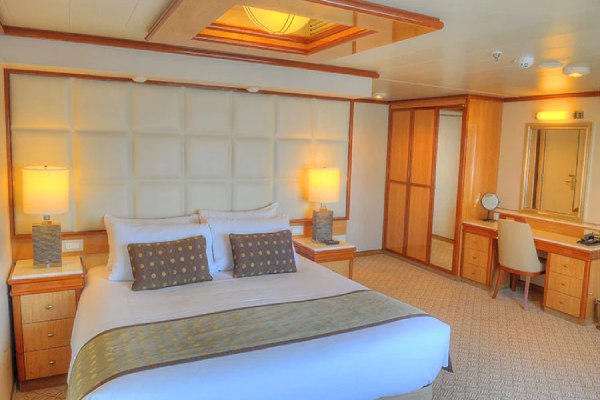
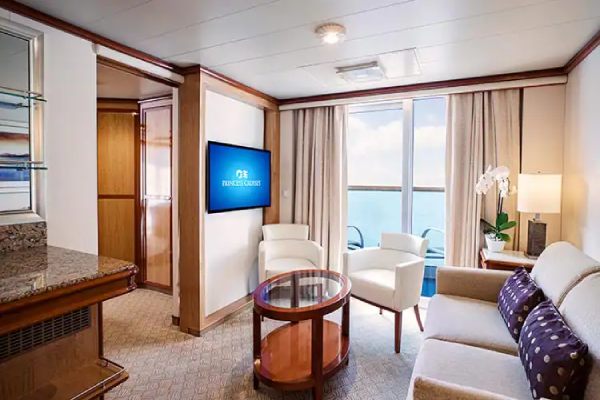
Balcony with 2 chairs and table Floor-to-ceiling sliding glass doors Comfortable queen or two twin beds Refrigerator Flat-panel television Private bathroom with shower 100% cotton, high-thread count linens Spacious closet Floor plan Mini Suite 299 square feet · up to 2 guests · Category MA, MB, MC, ME, MF
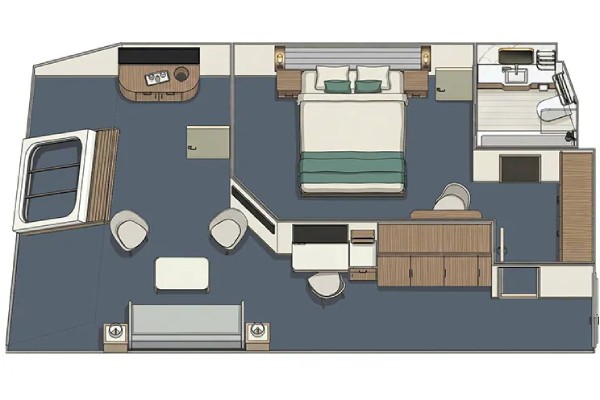
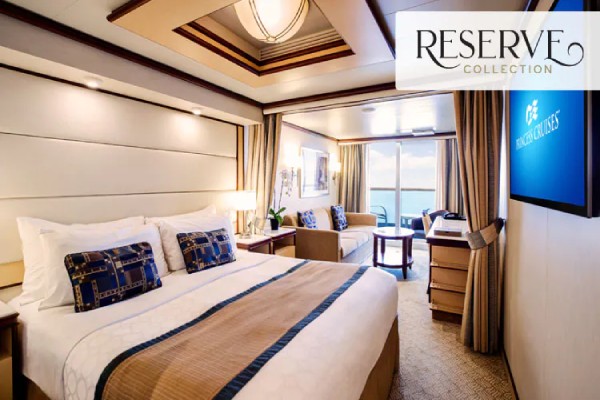
Balcony with 2-4 chairs, table and ottoman Bathroom tub and massage shower head Floor-to-ceiling sliding glass doors Separate sitting area with sofa bed & coffee table Luxury mattress topper and pillows Two flat-panel televisions Comfortable queen or two twin beds Refrigerator Floor plan Reserve Collection Mini Suite - No Balcony Category MY
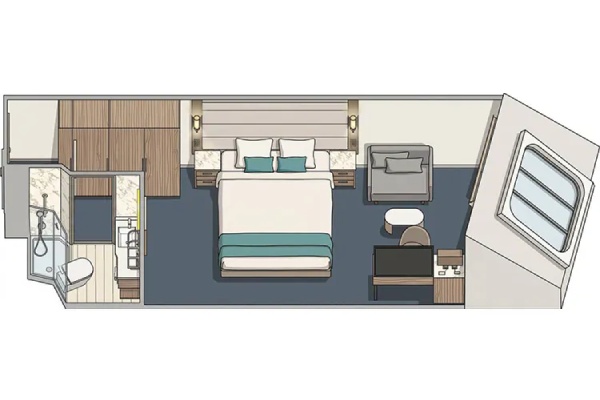
Bathroom tub and massage shower head with upgraded amenities Separate sitting area with sofa bed & coffee table Luxury mattress topper and pillows Two flat-panel televisions Comfortable queen or two twin beds Refrigerator 100% cotton, high-thread count linens 24-hour room service† Floor plan Reserve Collection Mini Suite 314 sq. ft. · up to 4 guests · Category M1, M6
Premium Location Mini-suites Exclusive Reserve Dining Priority Embark & Debark Priority Specialty Dining Reservations Evening Canapés (upon request) Upgraded Bathrobes Floor plan Premium Suite 554 sq. ft. · up to 4 guests · Category S5
Luxury balcony furniture including 2 loungers, 4 chairs, table and ottoman 2 floor-to-ceiling sliding glass doors Separate sitting area with sofa bed, chair and 2 tables Spacious closet Priority specialty dining and shore excursion reservation Comfortable queen or two twin beds Refrigerator Two flat-panel televisions Floor plan Penthouse Suite 440 sq. ft. · up to 3 guests · Category S3, S4
Luxury balcony furniture including 2 loungers, 4 chairs, table and ottoman 2 floor-to-ceiling sliding glass doors Separate sitting area with sofa bed, chair and 2 tables Spacious closet Priority specialty dining and shore excursion reservation Comfortable queen or two twin beds Refrigerator Two flat-panel televisions Floor plan Owner's Suite 587 to 682 sq. ft. · up to 3 guests · Category S2
Luxury balcony furniture including 2 loungers, 4 chairs, table and ottoman 2 floor-to-ceiling sliding glass doors Separate sitting area with sofa bed, chair and 2 tables Spacious closet Priority specialty dining and shore excursion reservation Comfortable queen or two twin beds Refrigerator Two flat-panel televisions Floor plan Deck plans Deck 19 The Greens
Deck 18 Movies Under The Stars
Deck 17 Hollywood Conservatory, Bar, Hollywood Pool Club, The Beach House, Lotus Spa Fitness Center, The Lodge Discovery
Deck 16 Alfredo's Pizzeria, The Seawalk, The Bakery, World Fresh Marketplace
Deck 15 Deck 14 Deck 12 Deck 11 Deck 10 Deck 9 Deck 8 Deck 7 Princess Theater, The Shops of Princess, The Catch by Rudi, Princess Live, Crown Grill, Vista Lounge
Deck 6 Princess Theater, Grand Casino, Alfredo's Pizzeria, Internet Cafe & Library, Fine Art Gallery, Concerto Dining Room, Allegro Dining Room, Chef's Table Lumiere
Deck 5 Lotus Spa, The Enclave at Lotus Spa, The Shops of Princess, International Cafe, Symphony Dining Room
Deck 4 Photographs Movies Under the Stars World Fresh Marketplace Watercolor Fantasy Show Vista Lounge Vegas Style Casino Ultimate Balcony Dining Traditional Dining The Voice of the Ocean The Shops Of Princess The Greens The Enclave Lotus Spa The Catch By Rudi Itineraries on Majestic Princess Ship facts, deck plans, suite details and photographs are supplied by Princess Cruises through our reservation system and remain the property of Princess Cruises. Ships are refitted from time to time; the cruise line’s confirmation for your voyage governs. About Princess Cruises .